OUR WORK
Real work. Real details.
Explore photos and short videos shared from residential work. Every home and project is different; call to discuss your own needs and service fit.
PROJECT GALLERY
A closer look at a residential ductless project.
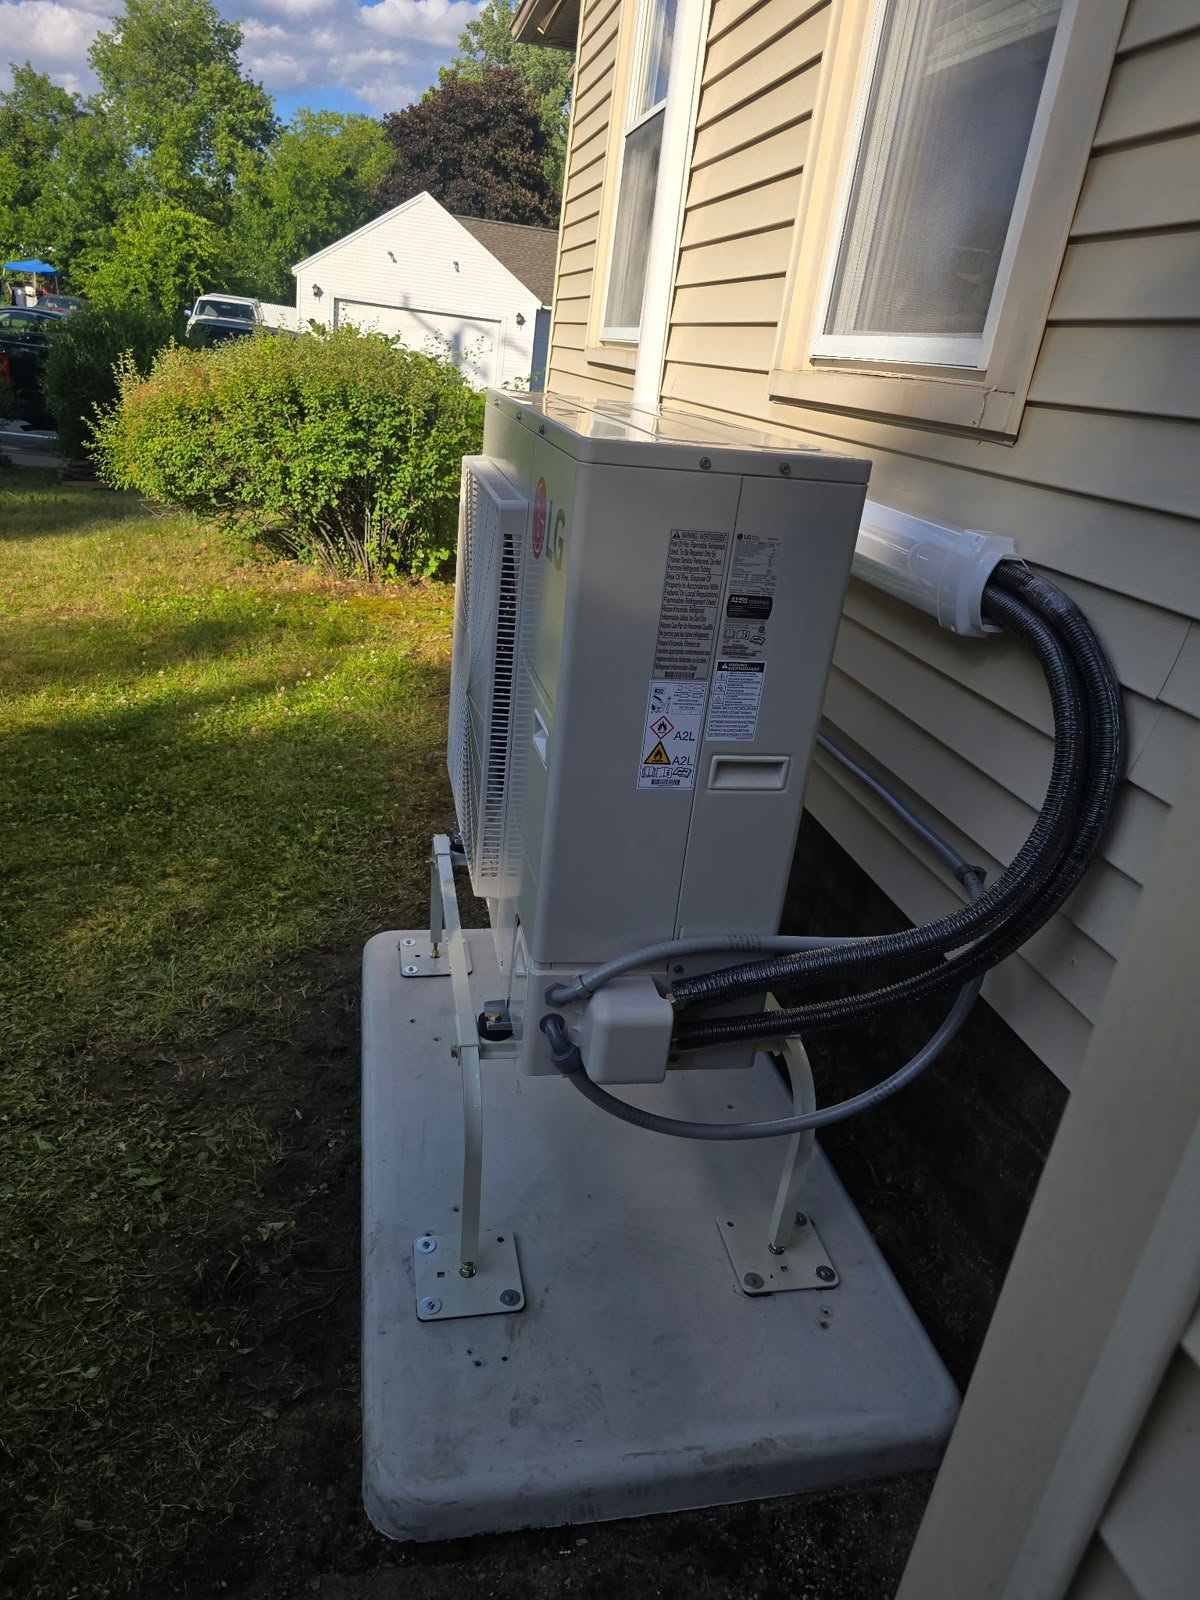
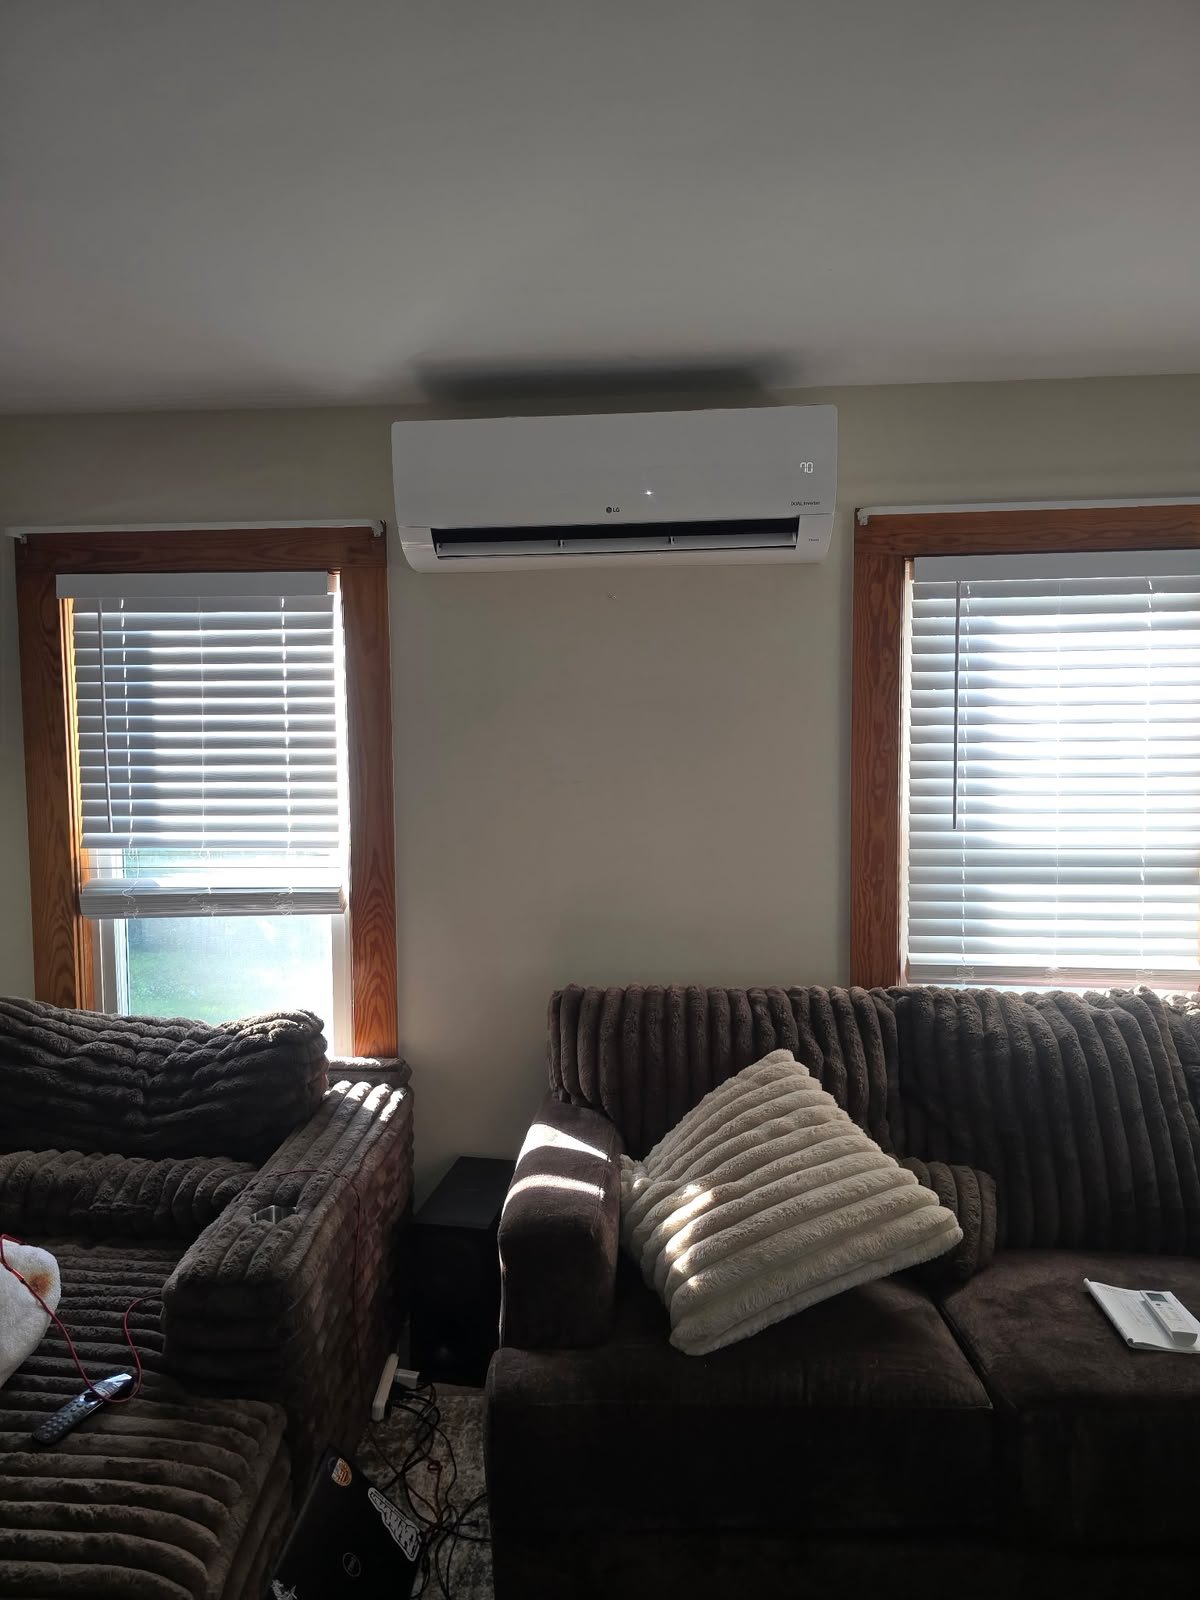
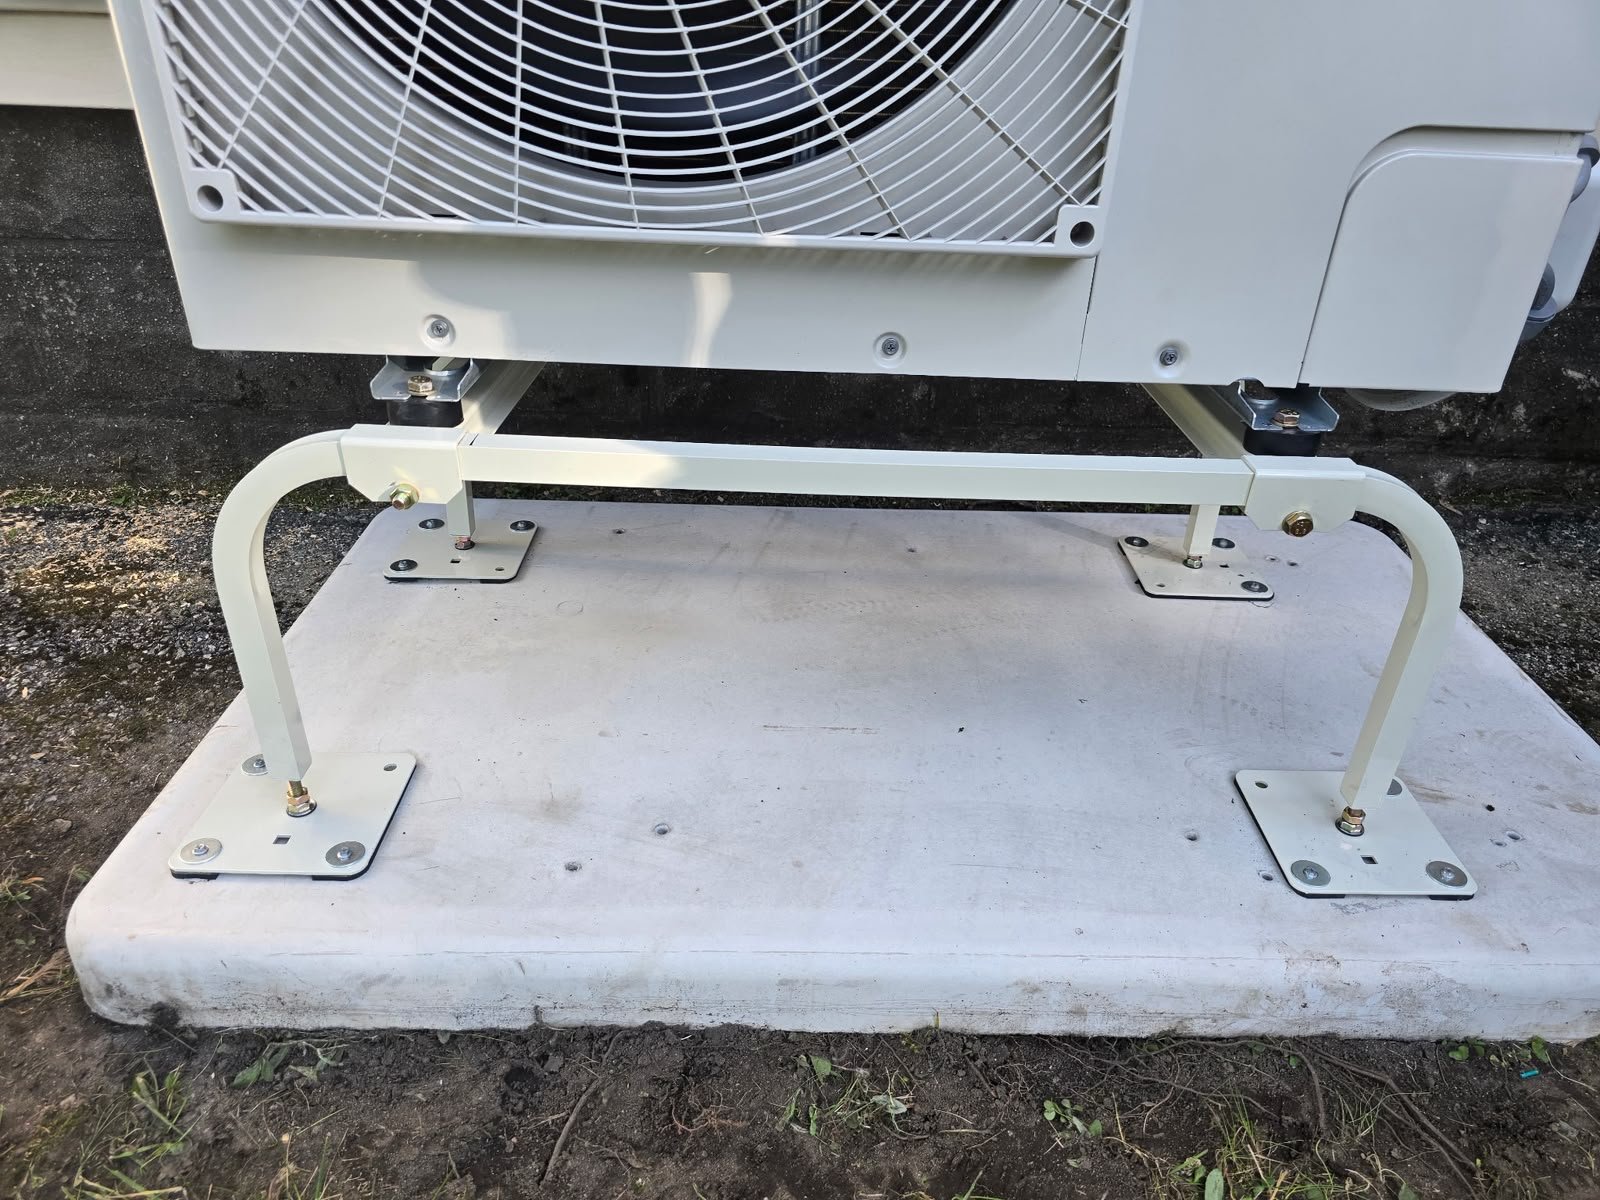
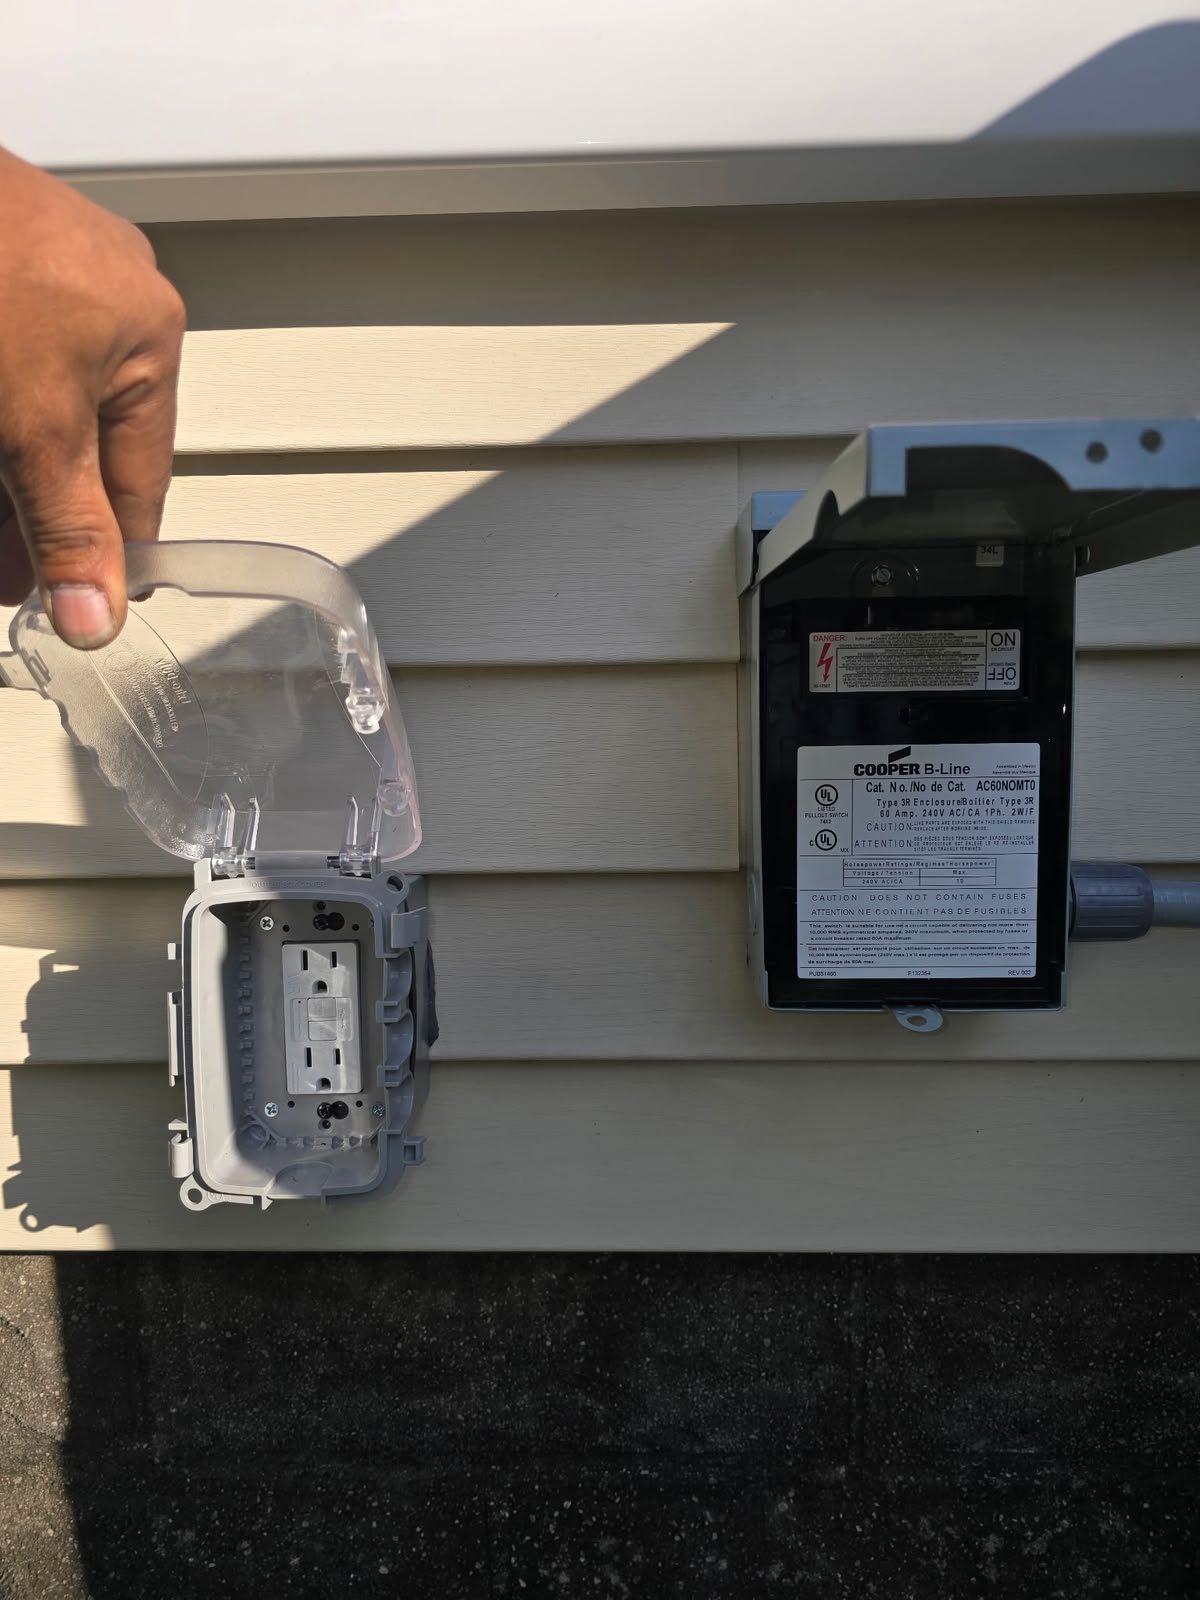
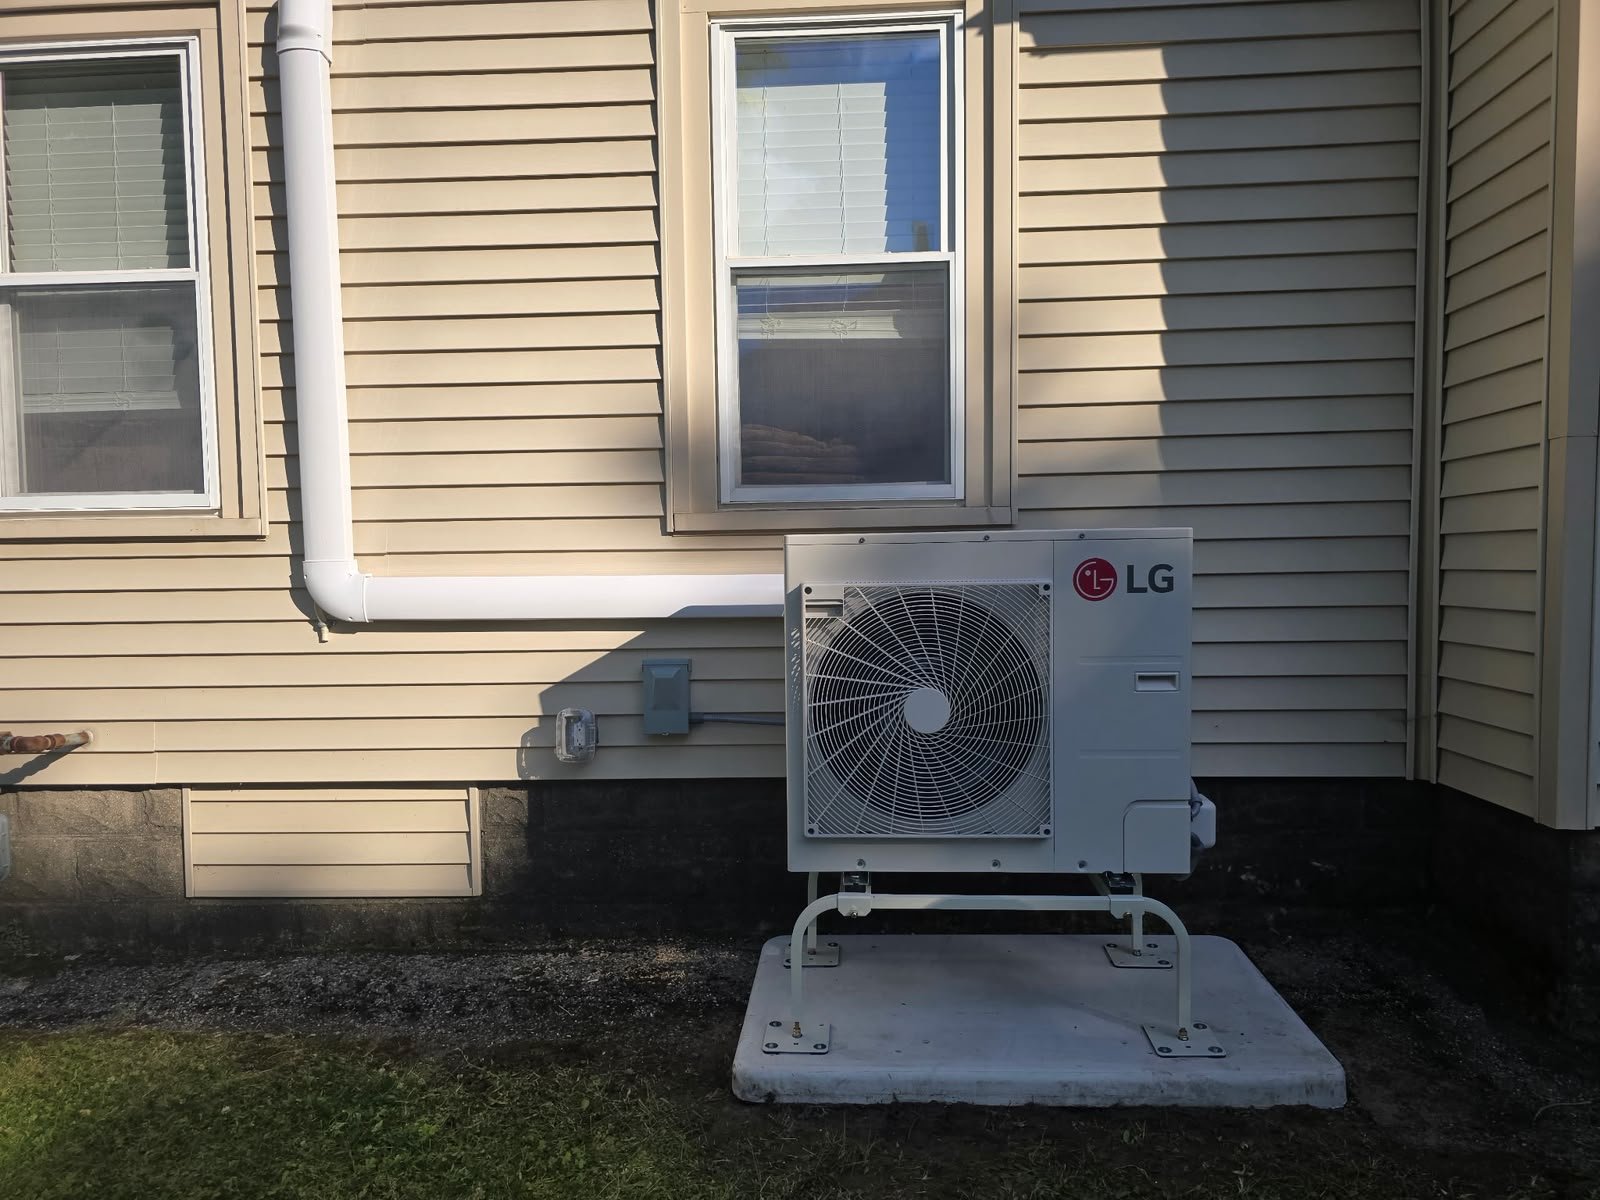
These business-supplied photos show indoor and outdoor equipment, mounting, line routing, and the nearby electrical components. The exact customer address is intentionally not published.

WHAT THE PHOTOS SHOW
Details matter on both sides of the wall.
The gallery documents a wall-mounted indoor ductless unit and an outdoor LG unit positioned on a support stand and pad. Exterior photos also show line routing along the siding and nearby weather-resistant electrical equipment.
Project photos help homeowners understand the visible parts of an installation, but they do not define the scope for another home. Equipment selection, placement, clearances, electrical requirements, drainage, refrigerant work, and permits must be reviewed for the specific property.
Visible project elements
- Wall-mounted indoor ductless unit
- Outdoor heat pump or condenser equipment
- Raised equipment support and base pad
- Exterior line routing and protective covering
- Outdoor disconnect and protected receptacle
- Finished placement beside a residential structure
VIDEO CLIPS
See more of the finished work.
Use the player controls to view short clips supplied by the business. The interior clip begins after the opening portion was removed for privacy.
PROJECT QUESTIONS
Use the gallery as a starting point.
Can my installation look exactly like this project?
Every home is different. Placement and routing depend on the building, equipment specifications, access, clearances, electrical system, drainage, and applicable requirements.
Does this gallery prove every HVAC qualification?
No. It documents work supplied by the business. Every new HVAC request is still accepted only when the specific task fits verified qualifications and applicable requirements.
Can I share photos of my own project area?
Yes. Photos of possible indoor and outdoor locations, the electrical panel, and equipment labels may help with the initial discussion when they can be taken safely.